


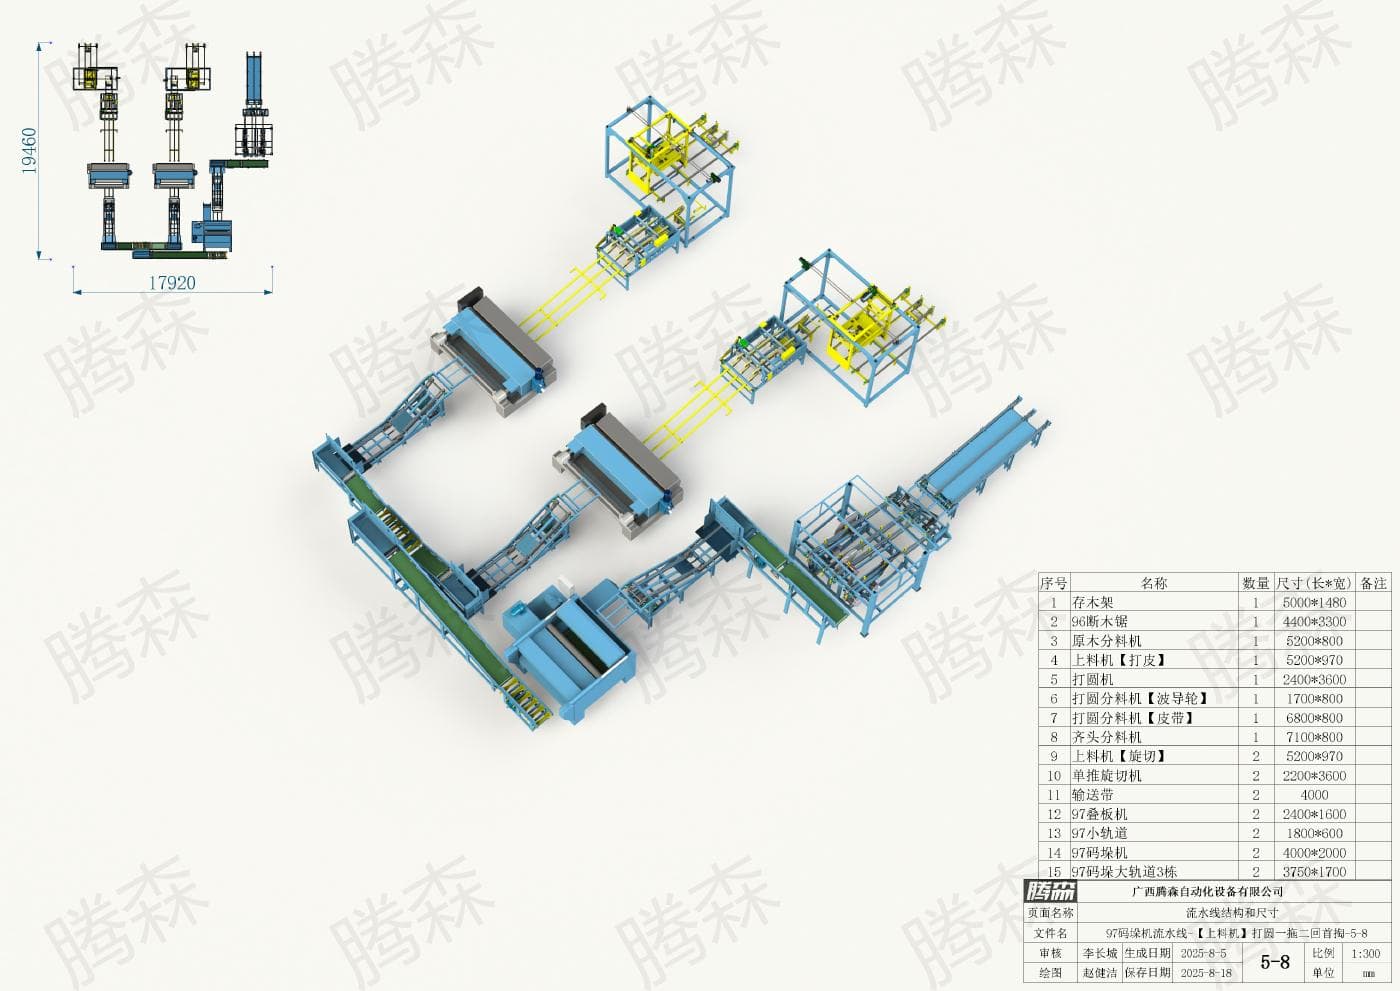
First, Examine the Overall Site Layout
When reviewing the site layout, first examine the workshop’s length and width, the feed direction, the peeling machine’s location, the downstream veneer receiving and stacking area, and the forklift transport routes to determine whether the equipment can be smoothly implemented.
97 palletizing line layout 5-8, used for initial discussions on site dimensions, equipment arrangement, and material-handling flow.Re-examine whether the equipment combination matches the production line
Even the same specifications may require layout adjustments due to variations in wood input, slicing orientation, board discharge methods, staffing arrangements, and forklift routes. Web page illustrations serve only as approximate reference designs.
Information to provide during communication
It is recommended to provide factory dimensions, column positions, doorways, power and air supply points, locations of existing equipment, target specifications, expected capacity, and forklift access routes to quickly determine whether adjustments to the plan are necessary.